Save
Ask
Tour
Hide
Share
$444,900
1 Day On Site

6057 Center Road
Grand Blanc Charter Township, MI 48439
For Sale|Single Family Residence|Active
3
Beds
3
Total Baths
3
Full Baths
1,734
SqFt
$257
/SqFt
1997
Built
Subdivision:
JEFFERSON ACRES
County:
Genesee
Call Now: 810-220-7653
Is this the listing for you? We can help make it yours.
810-220-7653
6057 Center Road6057 Center Road6057 Center Road6057 Center Road
Save
Ask
Tour
Hide
Share

Mortgage Calculator

Monthly Payment (Est.)

$2,030
Calculator powered by Showcase IDX, a Constellation1 Company. Copyright ©2026 Information is deemed reliable but not guaranteed.

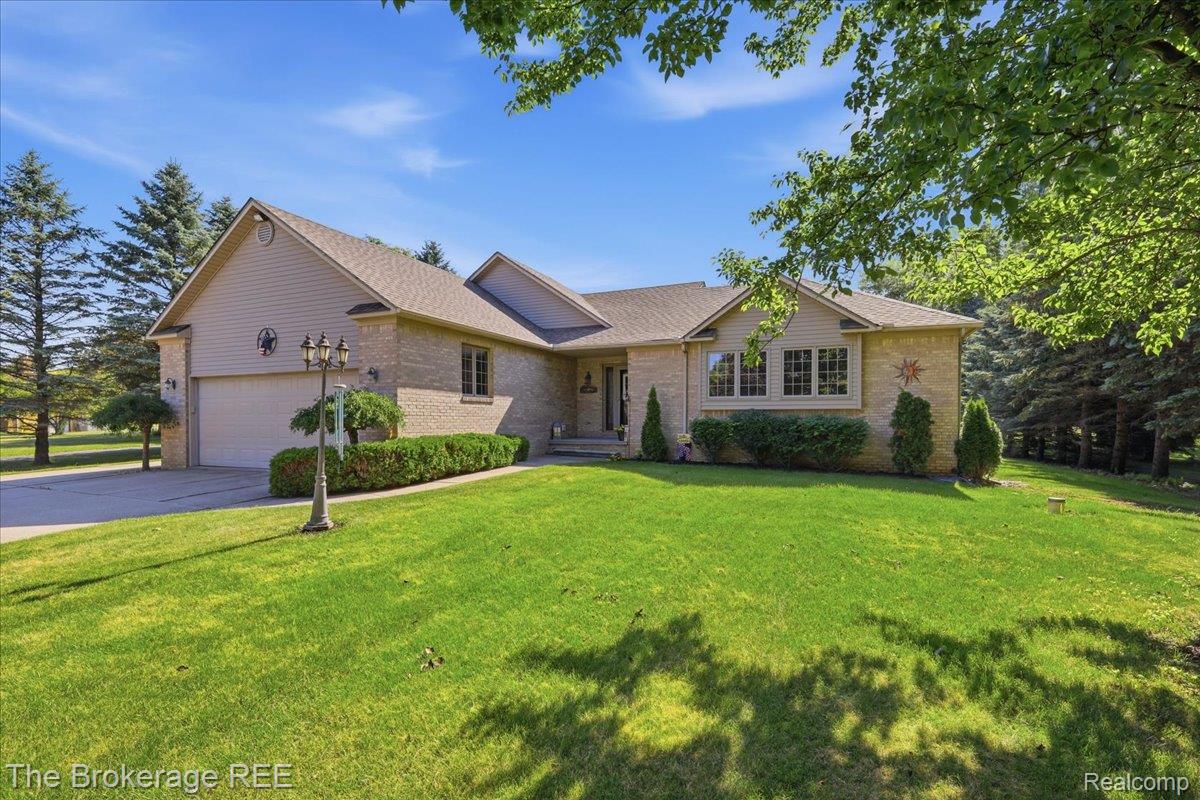
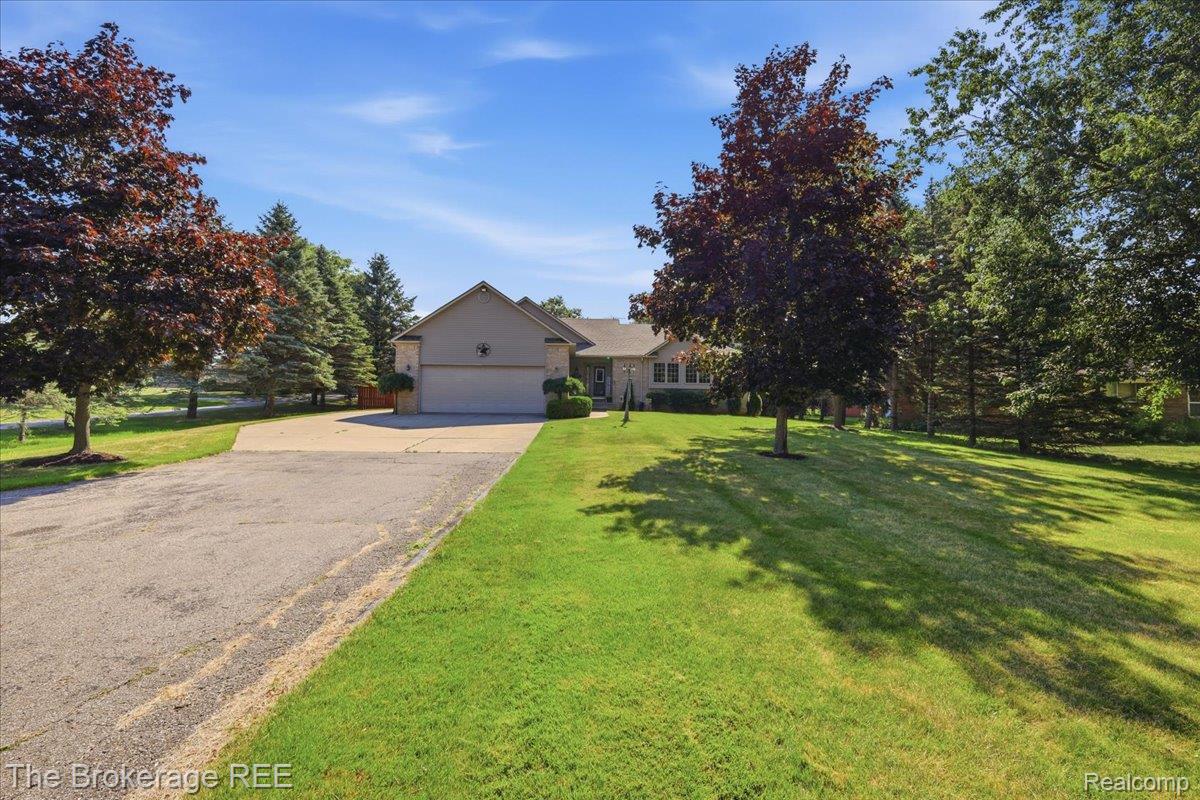
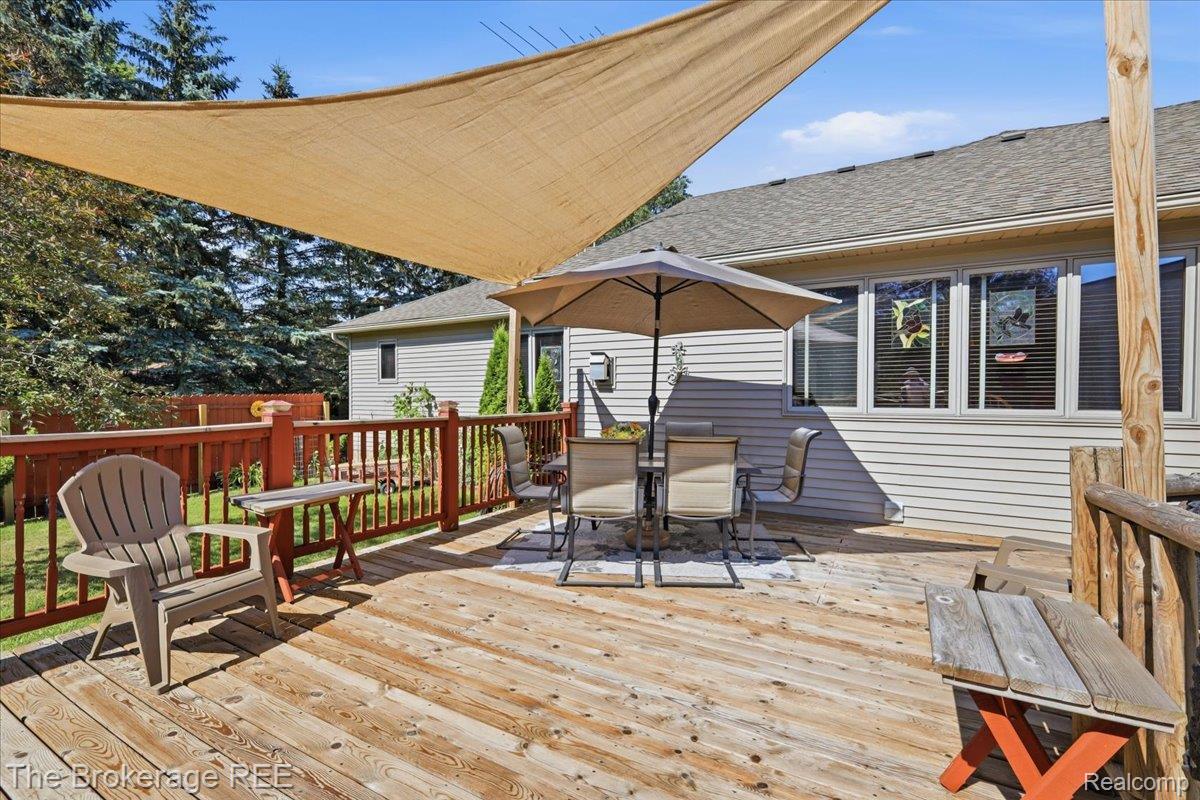
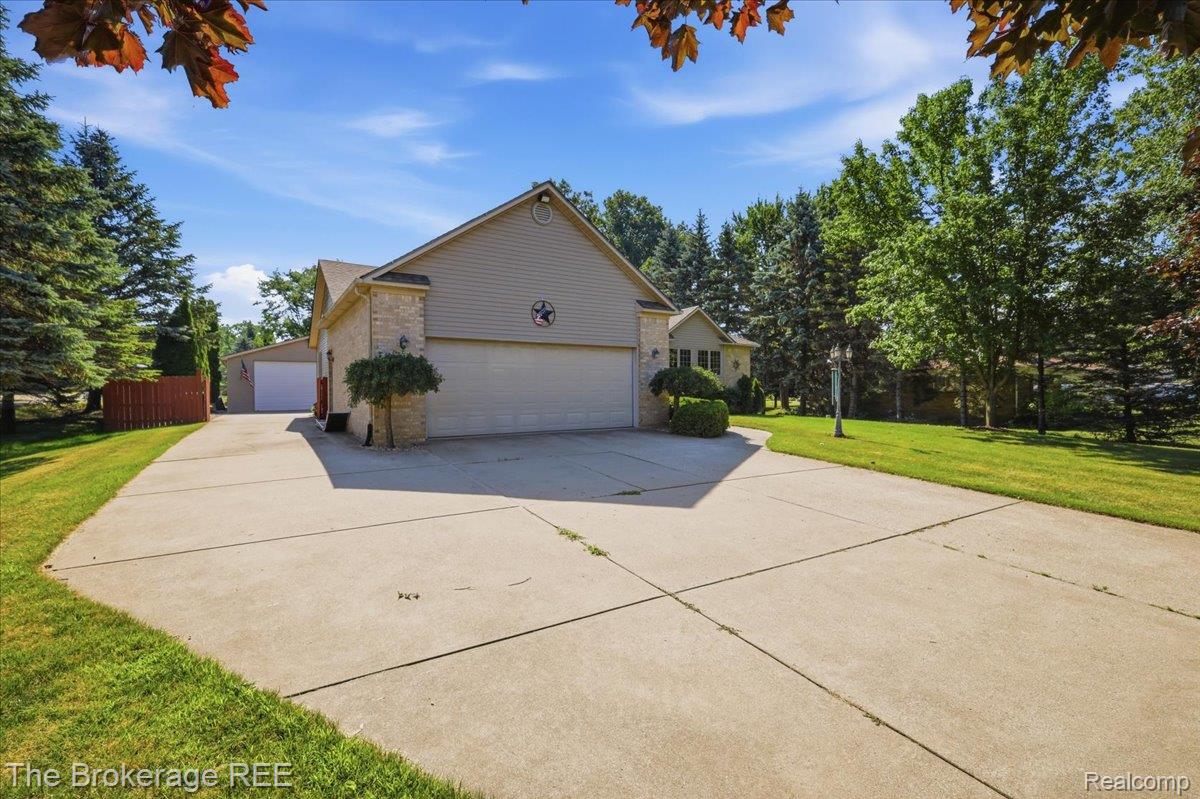
Welcome to this beautifully cared-for 3-bedroom, 3-bath ranch nestled on nearly 1.5 private acres in the highly sought-after Grand Blanc School District. Tucked well off the road, you'll enjoy the peace and privacy of country living while being just minutes from downtown Grand Blanc, expressways, shopping, restaurants, and grocery stores. Inside, you'll find a spacious, functional layout featuring a private primary suite, first-floor laundry, and all appliances included, even the washer and dryer, making moving day that much easier. Need room for hobbies, projects, or all the toys? The heated pole barn is ready for whatever you throw at it, while the full basement is a blank canvas waiting to become your rec room, home gym, theater, or extra living space. Step outside onto the deck overlooking the expansive backyard, where you'll have plenty of room to entertain, relax, or simply enjoy the view. There's even a storage shed for the lawn mower and yard tools because they deserve their own home too. Private. Spacious. Meticulously maintained. Move-in ready. This one checks all the boxes and then some.

Save
Ask
Tour
Hide
Share
Listing Snapshot
Price 
$444,900
Days On Site 
1 Day
Bedrooms 
3
Inside Area (SqFt) 
1,734 sqft
Total Baths 
3
Full Baths 
3
Partial Baths 
N/A
Lot Size 
1.4 Acres
Year Built 
1997
MLS® Number 
20261053460
Status 
Active
Property Tax 
$6,001
HOA/Condo/Coop Fees 
N/A
Sq Ft Source 
Assessor
Friends & Family
Recent Activity
yesterdayListing first seen on site
yesterdayListing updated with changes from the MLS®
General Features
Acres 
1.4
Attached Garage 
Yes
Cross Street 
Center Rd and Hill Rd.
Disclosures 
Exclusions Do Not Exist, No Restrictions, Taxes Homestead Exempt
Garage 
Yes
Garage Spaces 
2
Levels 
One
Parking 
AttachedDirect AccessGarage Faces FrontGarage Door Opener
Property Sub Type 
Single Family Residence
Sewer 
Public Sewer
Special Circumstances 
Standard
SqFt Above 
1734
Style 
Ranch
Water Source 
PrivateWell
Interior Features
Basement 
UnfinishedSump Pump
Cooling 
Ceiling Fan(s)Central Air
Fireplace 
Yes
Fireplace Features 
GasLiving Room
Heating 
Forced AirNatural Gas
Interior 
High Speed Internet
BathFull 
Bedroom 
Dimensions - 12 X 10
Dining Room 
Dimensions - 14 X 12
Kitchen 
Dimensions - 15 X 14
Living Room 
Dimensions - 24 X 22
Master Bathroom 
Master Bedroom 
Dimensions - 15 X 14
Save
Ask
Tour
Hide
Share
Exterior Features
Construction Details 
BrickVinyl Siding
Other Structures 
Barn(s)Shed(s)
Patio And Porch 
CoveredDeckPorch
Pool Features 
None
Roof 
Asphalt
Community Features
Building Access 
GroundLevelwSteps
Financing Terms Available 
CashConventionalFHAVA Loan
MLS Area 
Area08141GrandBlancTwp
Roads 
Paved
School District 
GrandBlanc
Schools
School District
GrandBlanc
Elementary School
Unknown
Middle School
Unknown
High School
Unknown
Listing courtesy of The Brokerage Real Estate Enthusiasts: [email protected]


IDX provided courtesy of Realcomp II Ltd. via RealcompIILtd. Copyright © 2026 Realcomp II Ltd. Shareholders.

IDX information is provided exclusively for consumers' personal, non-commercial use and may not be used for any purpose other than to identify prospective properties consumers may be interested in purchasing and that the data is deemed reliable but not guaranteed accurate by the MLS.

Neighborhood & Commute
Source: Walkscore
Save
Ask
Tour
Hide
Share